
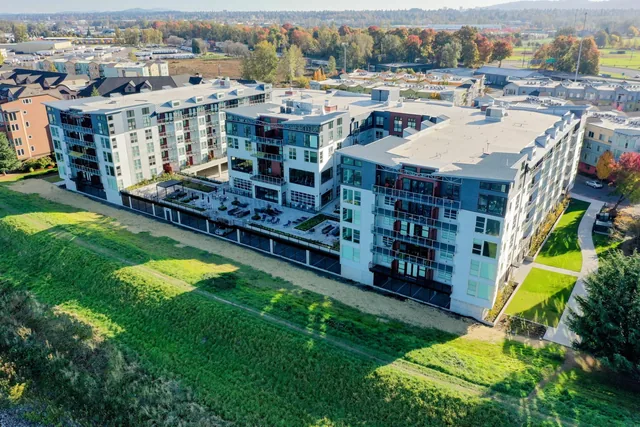
 Harbor SkyAerial view of a multifamily apartment building beside a green lawn
Explore the work behind your next project
Our portfolio brings together photographs of commercial and multifamily properties, including Harbor Sky, The Annex, Tru by Hilton and the other projects shown below. Select a project to open its photographs or available project media. The gallery is a starting point for a conversation about the building and electrical work you are planning.
For a new development, look at the building type and then tell us about your own scope. Unit counts, common areas, equipment and distribution requirements need to be considered alongside the construction plans. A photograph cannot establish the electrical requirements of another property, so we review the information specific to your project.
For a commercial renovation, describe the proposed use, equipment and layout changes. Access arrangements and the needs of occupants can affect how work is planned. Identify which parts of the property will remain operational and any restrictions on electrical shutdowns.
If you are preparing a bid request, share the drawing set, specifications, bid date and construction schedule. Make clear which fixtures or systems will be supplied by others and which responsibilities belong in the electrical scope. You can begin with a description of the documents available and discuss the appropriate next steps with our team.
Harbor SkyAerial view of a multifamily apartment building beside a green lawn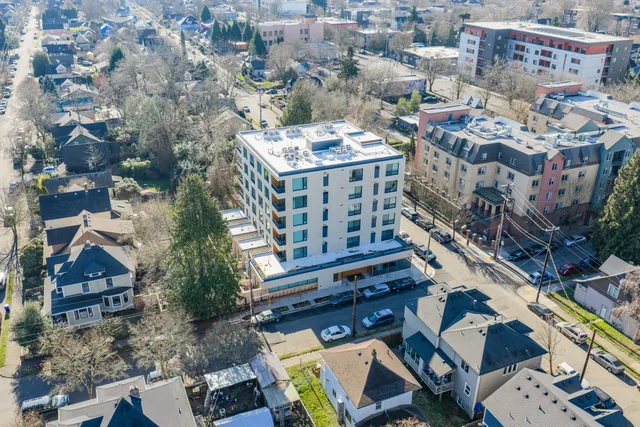 Kafoury CourtAerial view of a multistory apartment building in a residential neighborhood
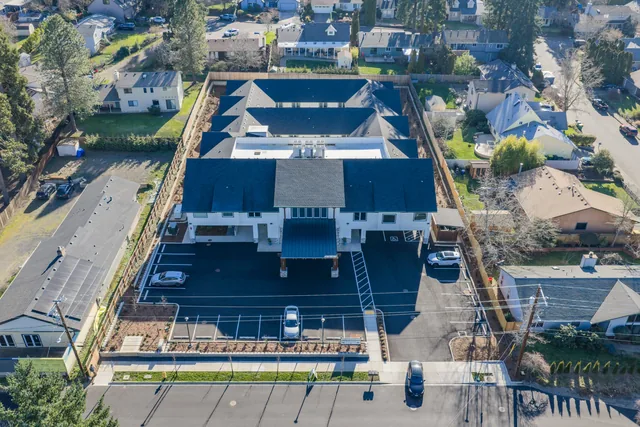 Serenity Hills Senior LivingAerial view of a low-rise building and parking area
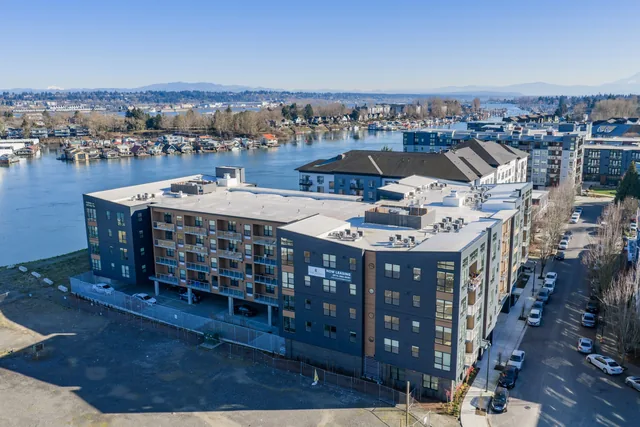 The AnnexAerial view of apartment buildings beside a waterway
 Tru by HiltonElite Electric Group logo over a blurred building
Projects that involve several electrical services
A building project may combine several kinds of electrical work. A tenant improvement can involve lighting, new equipment circuits and low-voltage connections. A multifamily development can include unit wiring, shared amenities and charging for residents. A facility upgrade may combine changes to distribution with new equipment connections.
When reviewing the portfolio, consider the overall building type as well as the part of the electrical system you need to change. Describe those related requirements together in your inquiry. Identifying the full scope helps the project team discuss responsibilities, installation sequencing and the information needed for an estimate.
If you need examples relevant to a particular building use, system or construction phase, explain that in your message. Our team can discuss the project requirements and which available portfolio information is relevant. The photographs provide context; your drawings, equipment specifications and existing conditions determine the work needed at your own site.