Power & distribution
Plan electrical service, panels, circuits and equipment connections around the way your building will be used.
Electrical systems
PLAN. DESIGN. BUILD.
A clear path from your first plans to the final connection.
Bring electrical planning and construction together with Elite Electric Group. We work with owners, general contractors and design teams to coordinate the electrical scope from early decisions through installation and handover.
CONNECTED FROM THE START
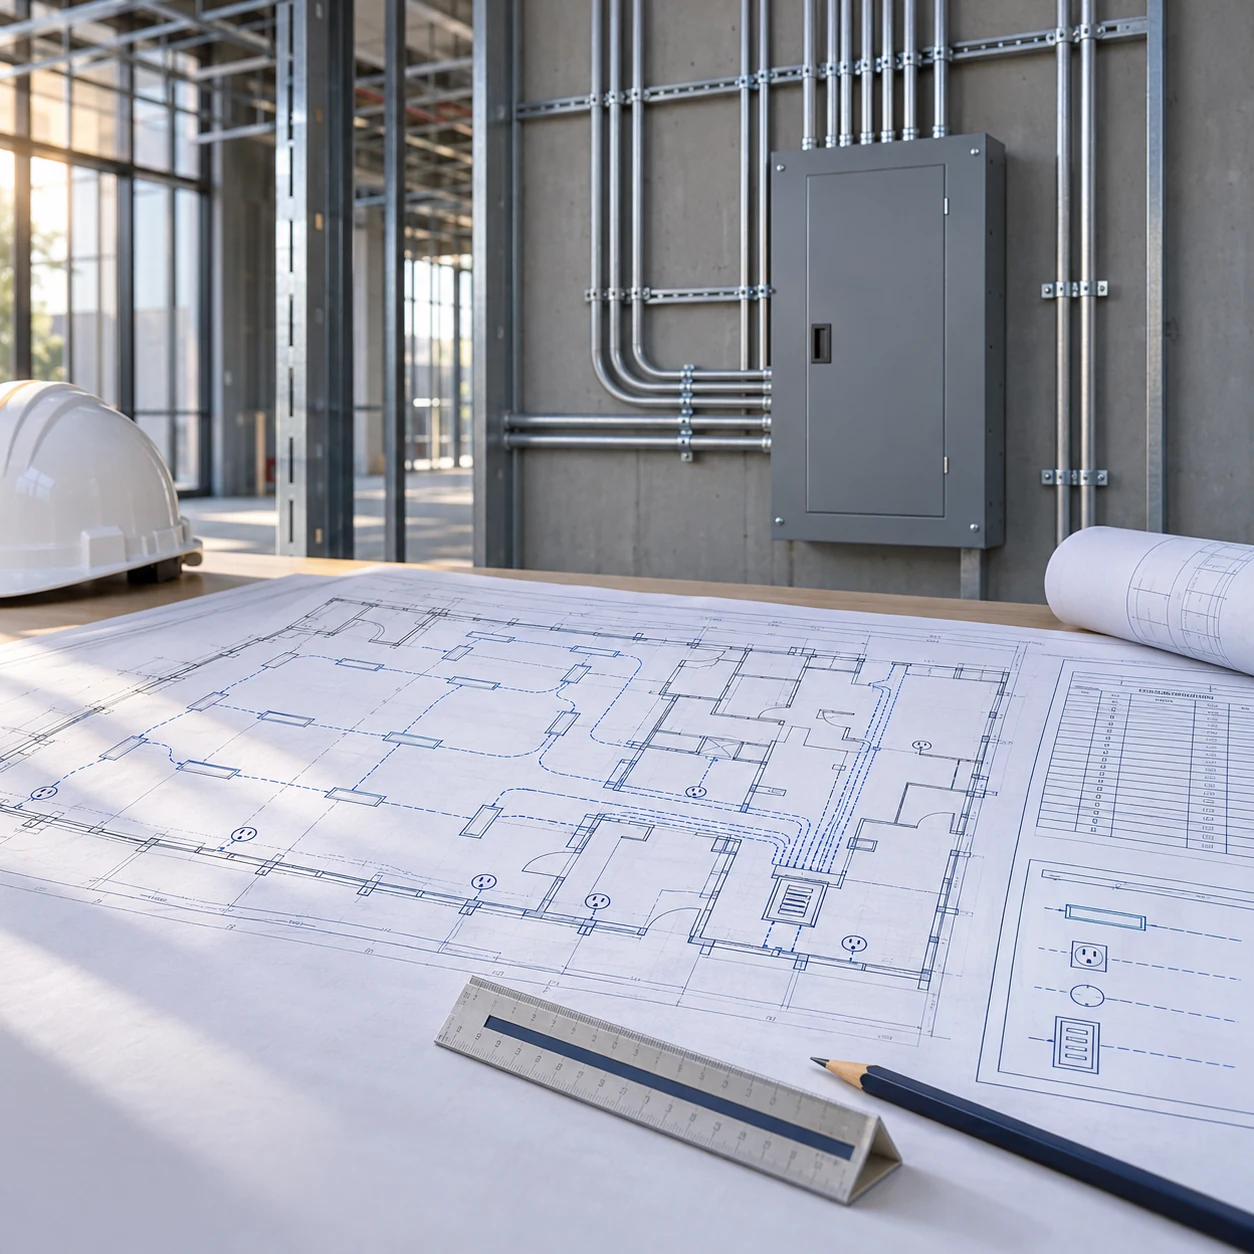
Electrical decisions affect your layout, equipment, budget and construction schedule. Involving the electrical team early helps connect those decisions before work reaches the job site.
Our design-build approach brings practical installation experience into planning. We coordinate with your project team on power distribution, lighting, equipment connections and related systems, then carry that scope through construction.
Whether you are starting with an idea, preliminary drawings or an evolving set of plans, we can help define the next steps.
FROM CONCEPT TO COMPLETION
Review the building’s use, available plans, electrical needs, budget and target schedule. Identify existing conditions and decisions that need attention early.
Align electrical layouts, equipment requirements and system selections with the owner, architect and project team. Confirm the required design documentation and engineering responsibilities.
Coordinate electrical installation with other trades, material needs and construction milestones. Keep the team informed as site conditions and project details develop.
Complete testing, coordinate inspections and review the installed systems. Confirm closeout requirements and the information needed to operate the finished space.
BUILT AROUND YOUR SCOPE
Plan electrical service, panels, circuits and equipment connections around the way your building will be used.
Electrical systemsCoordinate fixture layouts, switching and lighting controls with the architecture, occupants and intended use of each space.
Lighting designDiscuss low voltage, EV charging and backup power early so pathways, equipment and electrical capacity can be considered together.
Low voltage systemsThe final scope, design responsibilities and required engineering are confirmed for each project.
NEW BUILDS. NEW POSSIBILITIES.
From a new apartment building to a changing commercial space, early coordination gives your electrical work a clear direction.
BEFORE WE GET STARTED
Electrical design-build connects planning and design coordination with electrical construction. Involving the installation team early helps align the electrical scope with the building’s needs, budget and construction sequence.
Ideally, while the scope and layout are still being developed. Early conversations help identify power requirements, equipment needs and coordination issues. We can also review projects that already have preliminary plans.
Yes. We coordinate the electrical work with owners, architects, general contractors and other trades. The project team confirms design responsibilities, required engineering and documentation before the work proceeds.
Share the project location, building type, current design stage and target schedule. Available floor plans, equipment information and electrical requirements are helpful. You do not need a complete drawing set to start a conversation.
LET’S PLAN WHAT’S NEXT
Tell us where the project is, what you are building and how far along you are. We’ll help you identify the next step for the electrical work.
(503) 432-8845Based in Portland. Serving projects across Oregon, Washington and California.
A few details. The right electrical solution.
Check your details, then send your request to our team.
Thank you for telling us about your project. Our team will follow up using your preferred contact details.
Call (503) 432-8845